A three-bedroom terrace with damp, a dead kitchen and a tired roof. What the works programme looked like, week by week.
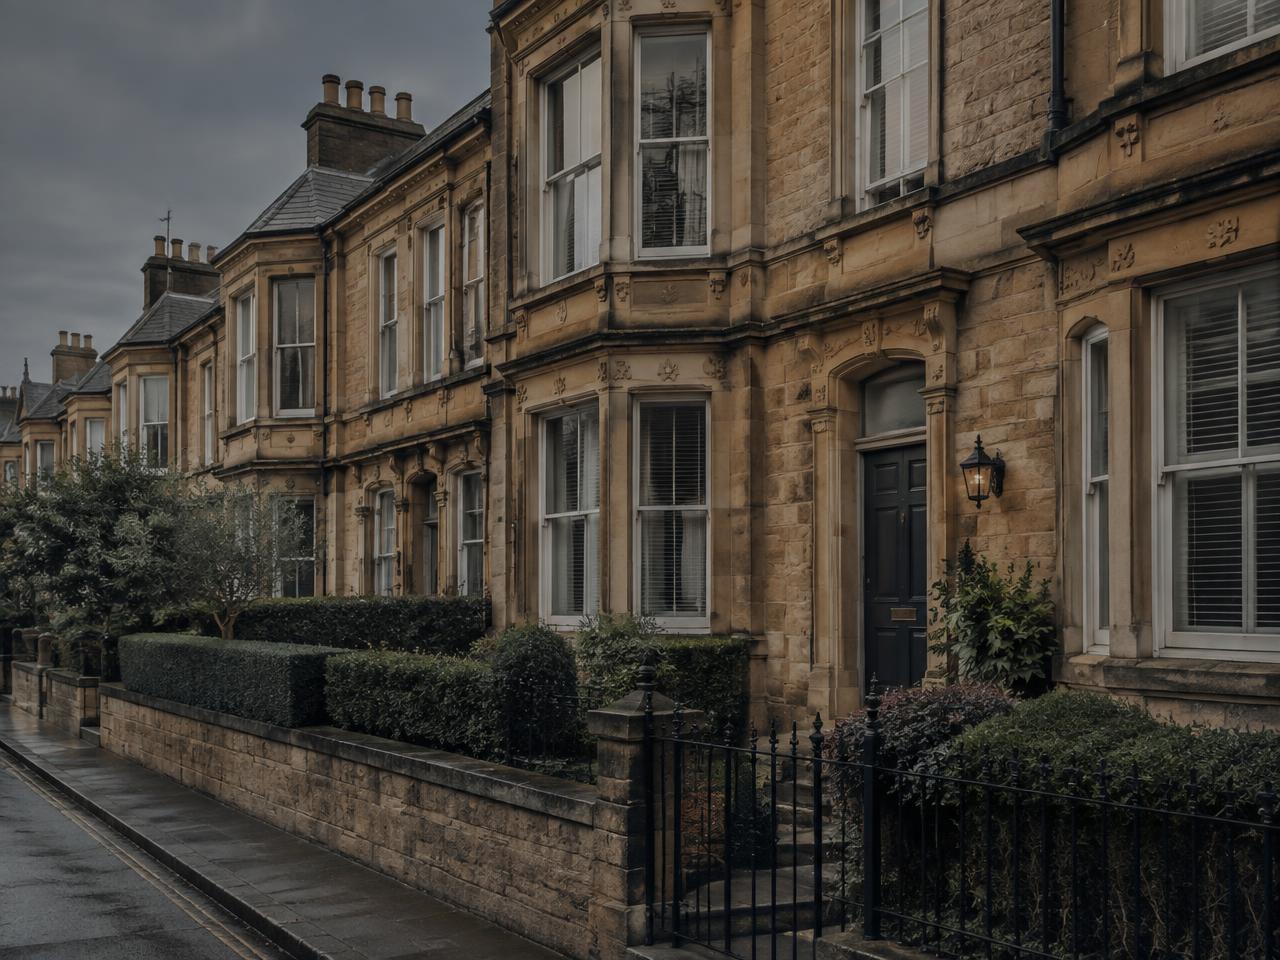
Harrow Road came to us through an auction catalogue: a mid-terrace in Birmingham, vacant, with damp to the rear elevation and a kitchen and bathroom that had not been touched in thirty years.
Weeks one to three: the things you cannot see
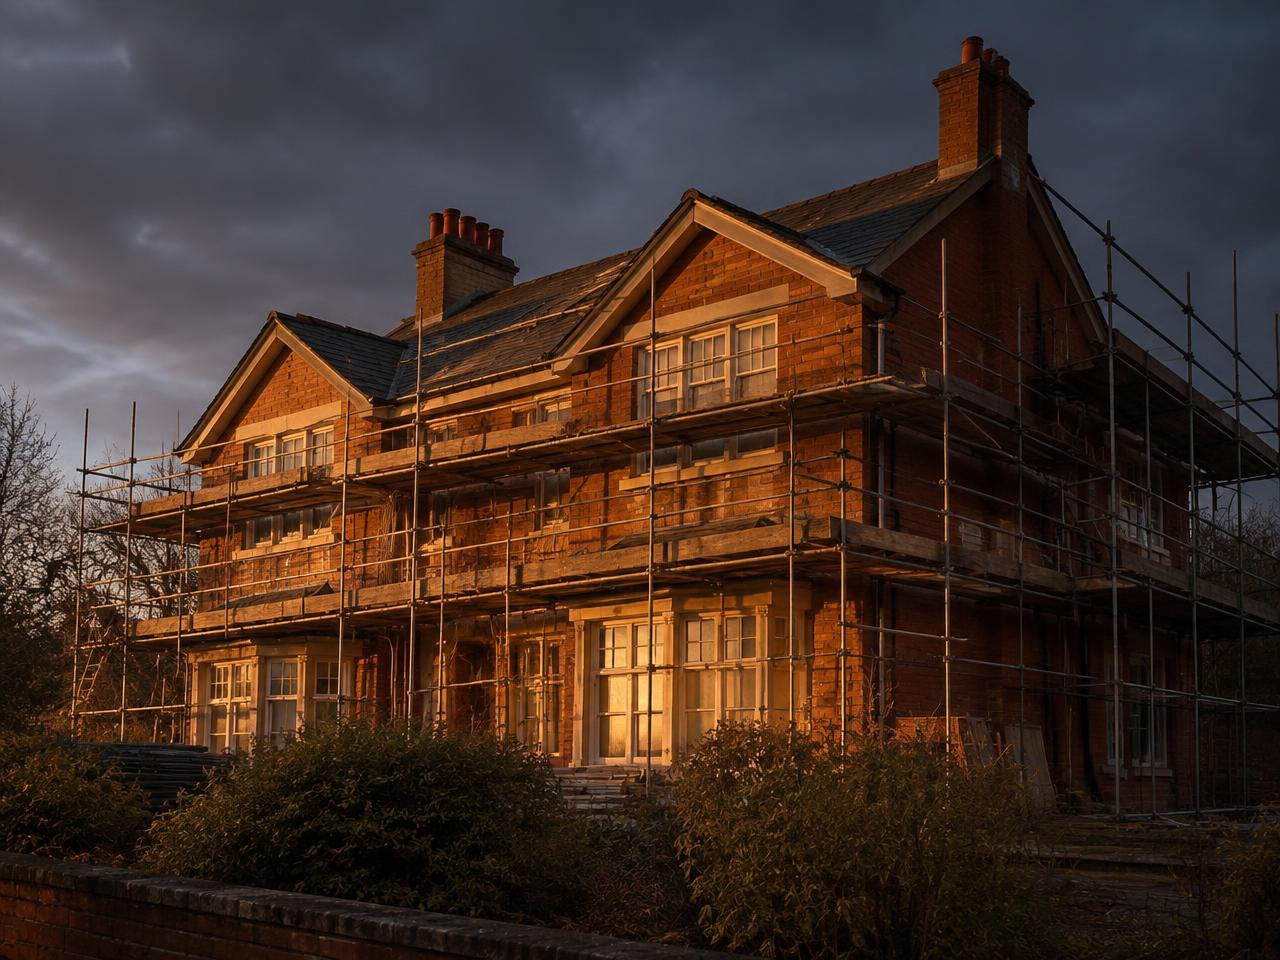
Strip out. Tanking to the rear wall. A full rewire and a new consumer unit. New boiler and radiators. None of this shows up in a photograph, and all of it is what makes a house safe to live in for the next twenty years.
Weeks four to nine: layout
The ground floor was three small rooms. We opened the dining room into the kitchen, kept the front room as a quiet space, and moved the bathroom upstairs where it belongs.
"Condition before cosmetics. Layout before finish. Finish last, and only once."
Weeks ten to fourteen: finish and handover
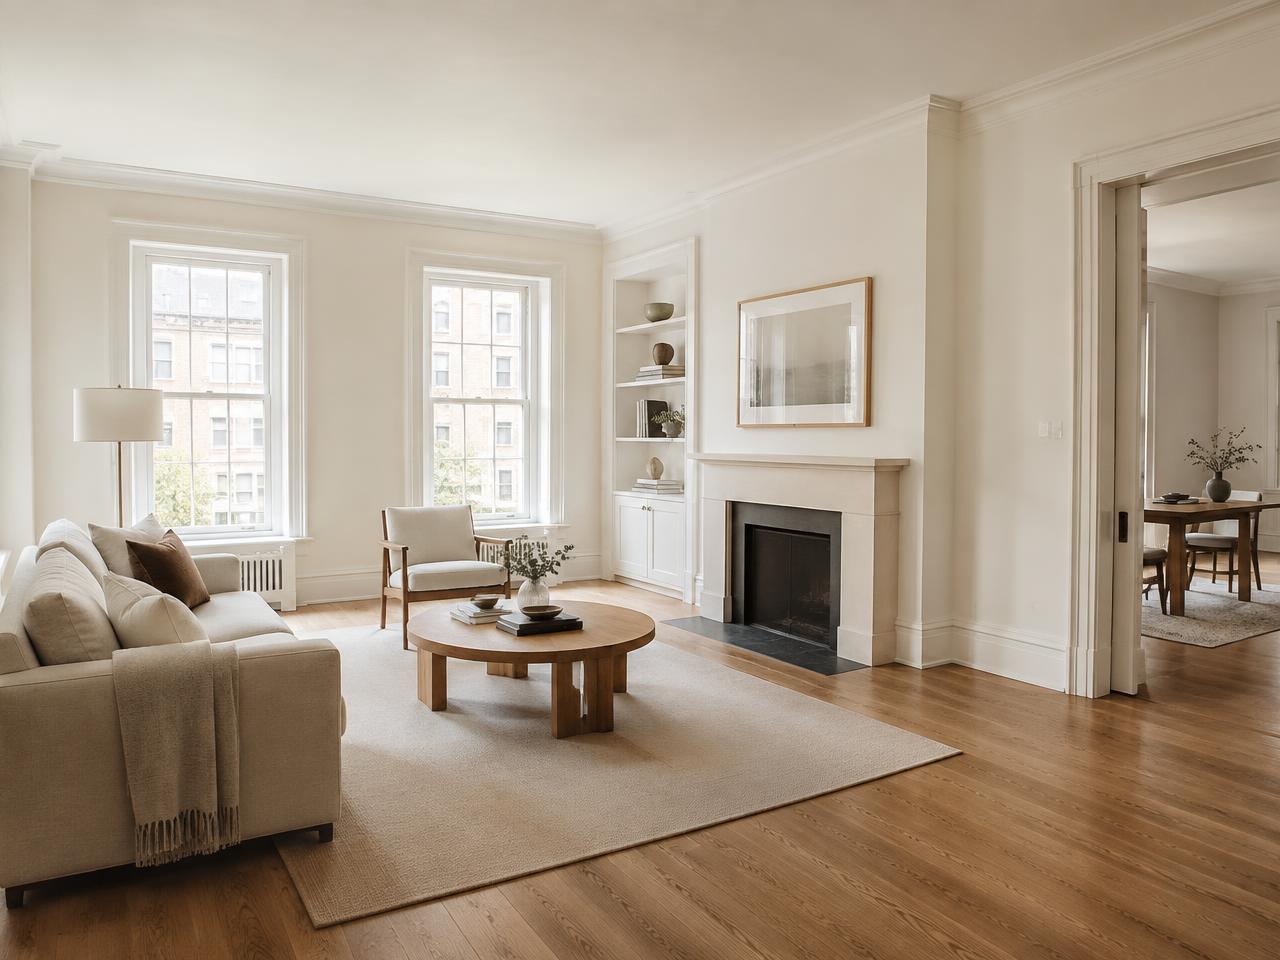
Plaster, floors, kitchen, bathroom, decoration. Gas and electrical certificates. An inventory with photographs. Then a family moved in on a long-term agreement, and the property joined our managed portfolio.
What it cost
The figures on the project page are actuals, labelled as such. They are shared because partners deserve a plain account, not because the next project will be the same.
- projects
- refurbishment
- demo